Design • Plan • Build • Deliver
Building Dreams Into Reality
India's Premier Architectural & Turnkey Construction Firm in West Bengal. From 2D floor plans to stunning 3D elevations and walkthroughs — we design, plan, build and deliver excellence.
Our Official Services
From high-precision Total Station land surveys to municipal sanction plans, earthquake-resistant RCC structures, and turnkey construction management across West Bengal.
Architectural Design
Comprehensive architectural planning, 2D/3D elevation design, floor planning, and space optimization solutions for residential, commercial, and industrial projects with modern and sustainable design concepts.
Structural Engineering
Advanced structural analysis, RCC and steel structure design, load calculations, seismic safety analysis, and framework planning to ensure maximum strength, durability, and safety of structures.
Interior Design
Creative and customized interior design solutions including space planning, modular furniture design, false ceiling, lighting concepts, color coordination, and modern décor for elegant and functional interiors.
Digital Survey
Professional land and site surveying services using Total Station, DGPS, contour mapping, topographical survey, and boundary verification for accurate project planning and execution.
Estimation & Valuation
Accurate project cost estimation, quantity surveying, material analysis, BOQ preparation, and property valuation reports for bank loans, approvals, and construction budgeting.
MEP Services
Complete Mechanical, Electrical, and Plumbing (MEP) design and planning services to ensure efficient utility management, energy optimization, safety, and smooth building operations.
Soil Testing
Geotechnical and soil investigation services including soil bearing capacity testing, foundation recommendations, and laboratory analysis for safe and reliable construction planning.
Project Management
Professional construction supervision, project coordination, quality control, timeline management, workforce handling, and site monitoring to ensure successful and timely project completion.
AutoCAD & Drafting
Professional 2D drafting, construction drawings, working plans, and technical documentation using modern CAD software.
Building Plan Approval
Preparation and submission of municipality-approved building plans and legal documentation for construction permissions.
3D Visualization & Rendering
Realistic 3D modeling, walkthroughs, and rendering services to help clients visualize projects before execution.
Renovation & Remodeling
Modern renovation and remodeling solutions for residential and commercial properties to improve functionality and aesthetics.
Construction Consultancy
Expert consultation for planning, design, budgeting, materials, and execution of construction projects.
Civil Engineering Training
Industry-oriented practical training in AutoCAD, estimation, surveying, structural design, and construction management for students and professionals.
Our Portfolio
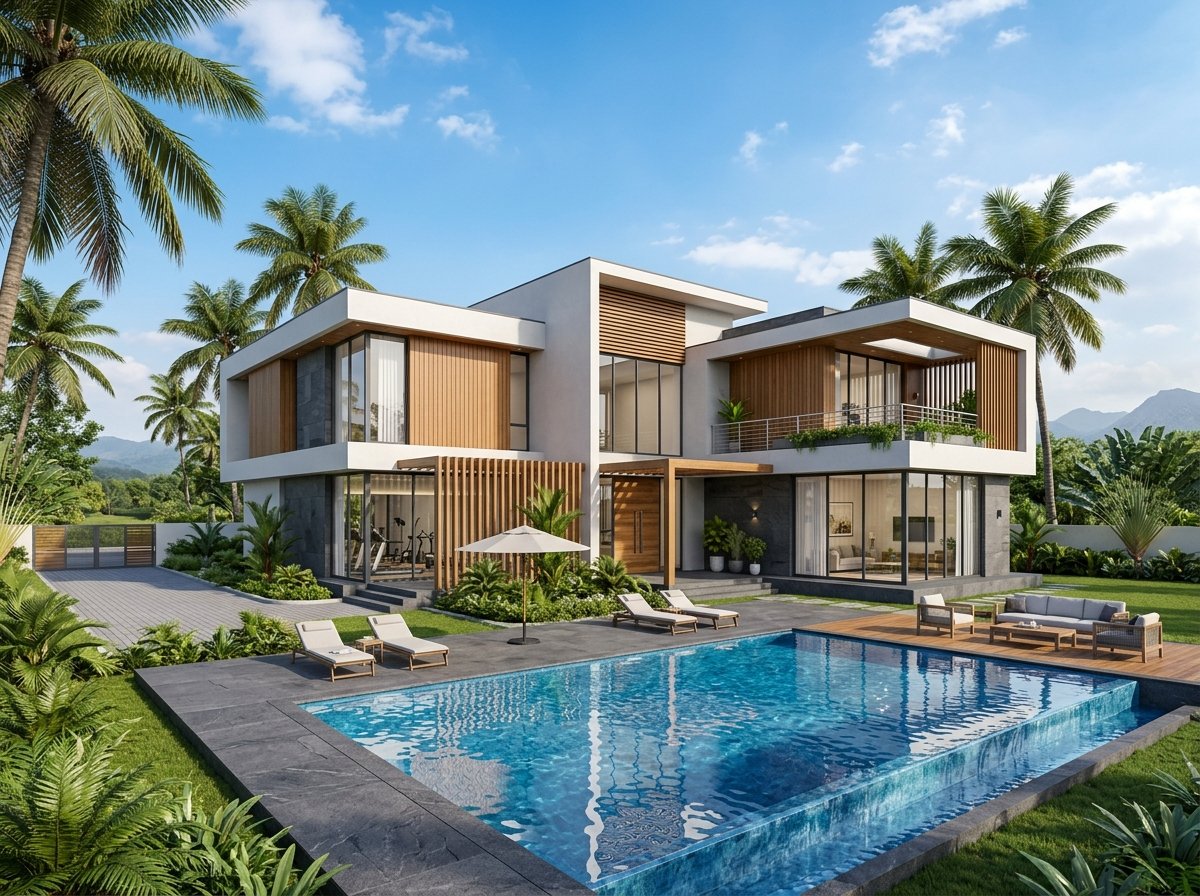
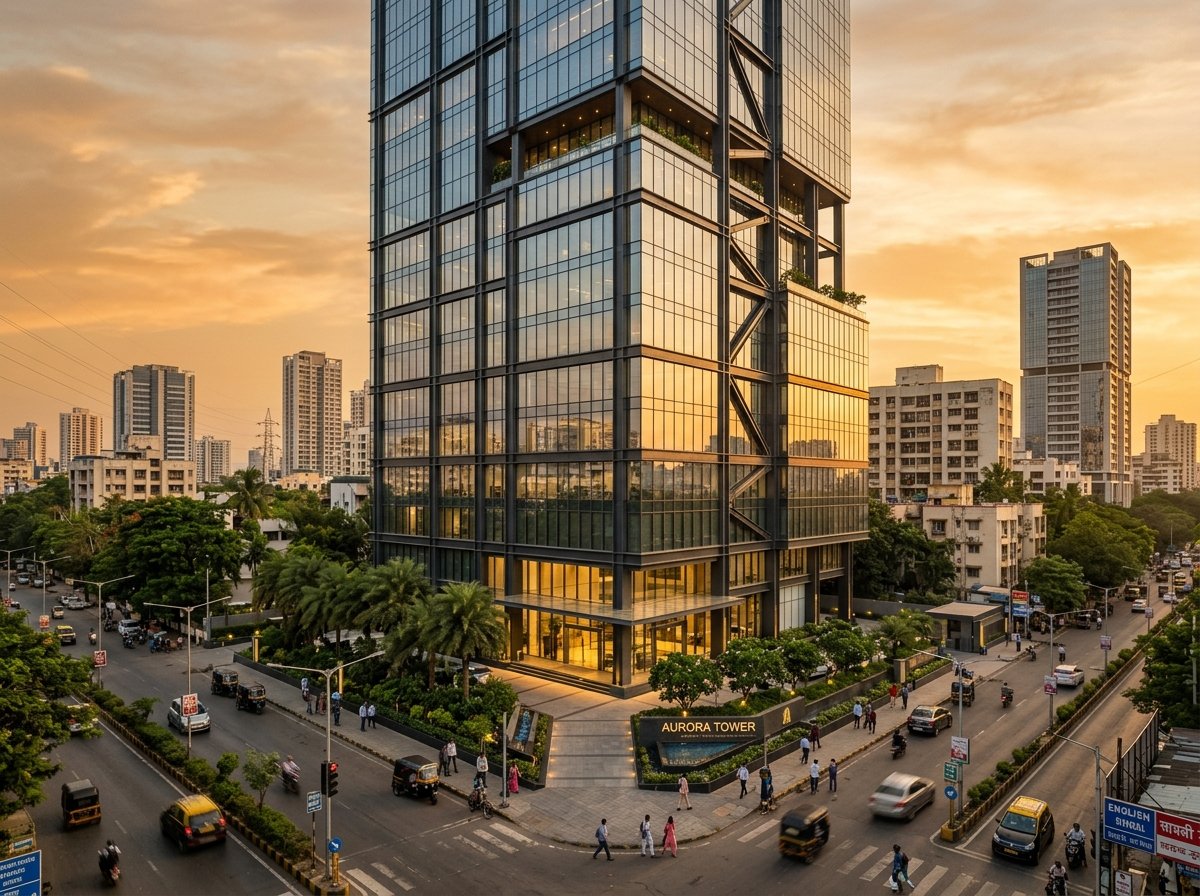
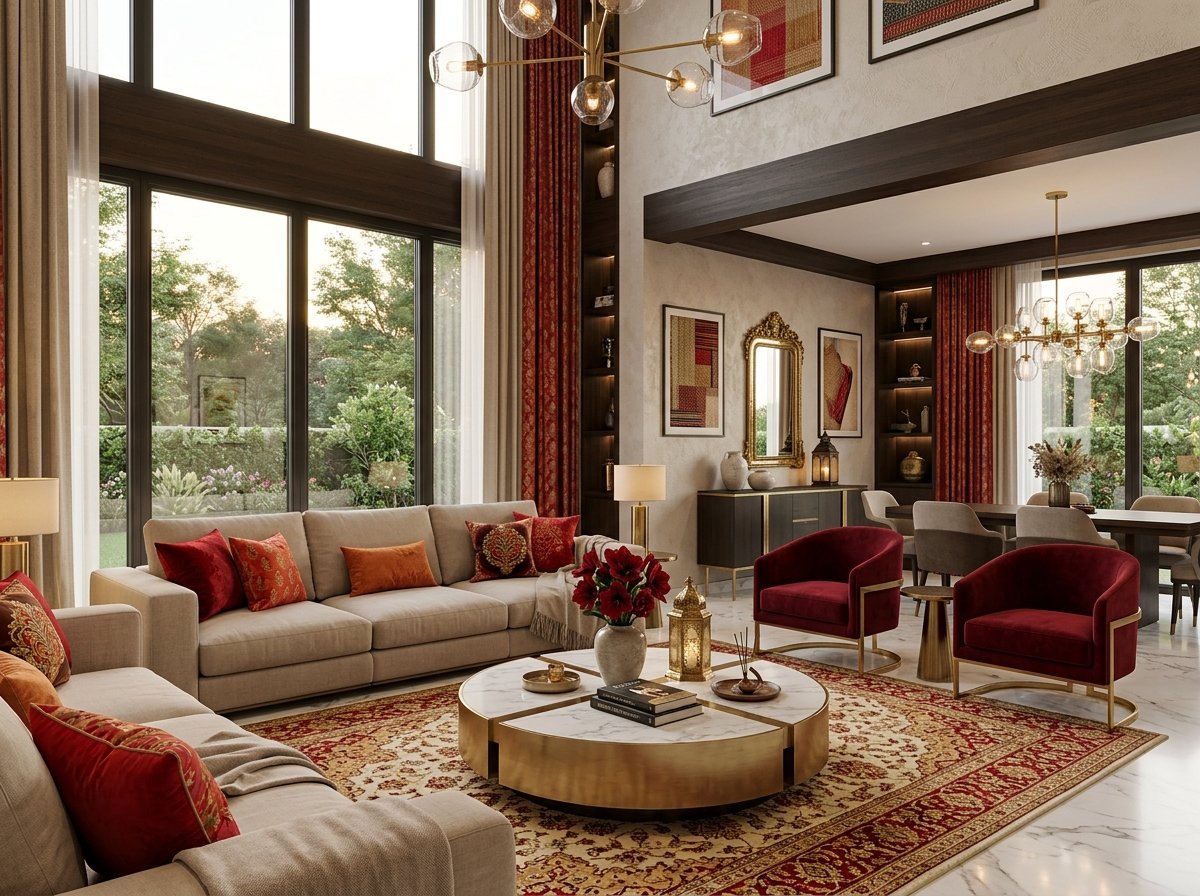
Explore our completed projects across residential, commercial and interior design
Construction Cost Calculator
Get an instant estimate for your construction project
Enter your details and click Calculate to see your estimate
What Our Clients Say
Real experiences from our valued clients
“Al Panah built our dream villa with exceptional structural quality. The 3D walkthrough they provided before construction was exactly what we got in real life. Truly professional!”
“Their interior design team transformed our apartment completely. The 3D visualizations and space planning helped us choose the perfect layout. Highly recommended!”
“We hired Al Panah for our commercial shopping building project. They delivered municipal approvals on time and the structural engineering was top-notch.”
Get In Touch
Ready to start your dream project? Contact us today.
Visit our corporate office at Munilal Apartment, Bharsala, Rampurhat, Birbhum, West Bengal.
Get Directions on Google Maps